Aequor
The houses01 of 03

HeadlandHouse.

One long room facing west, built along a single wall of laterite, with its last twelve metres standing out over the water.
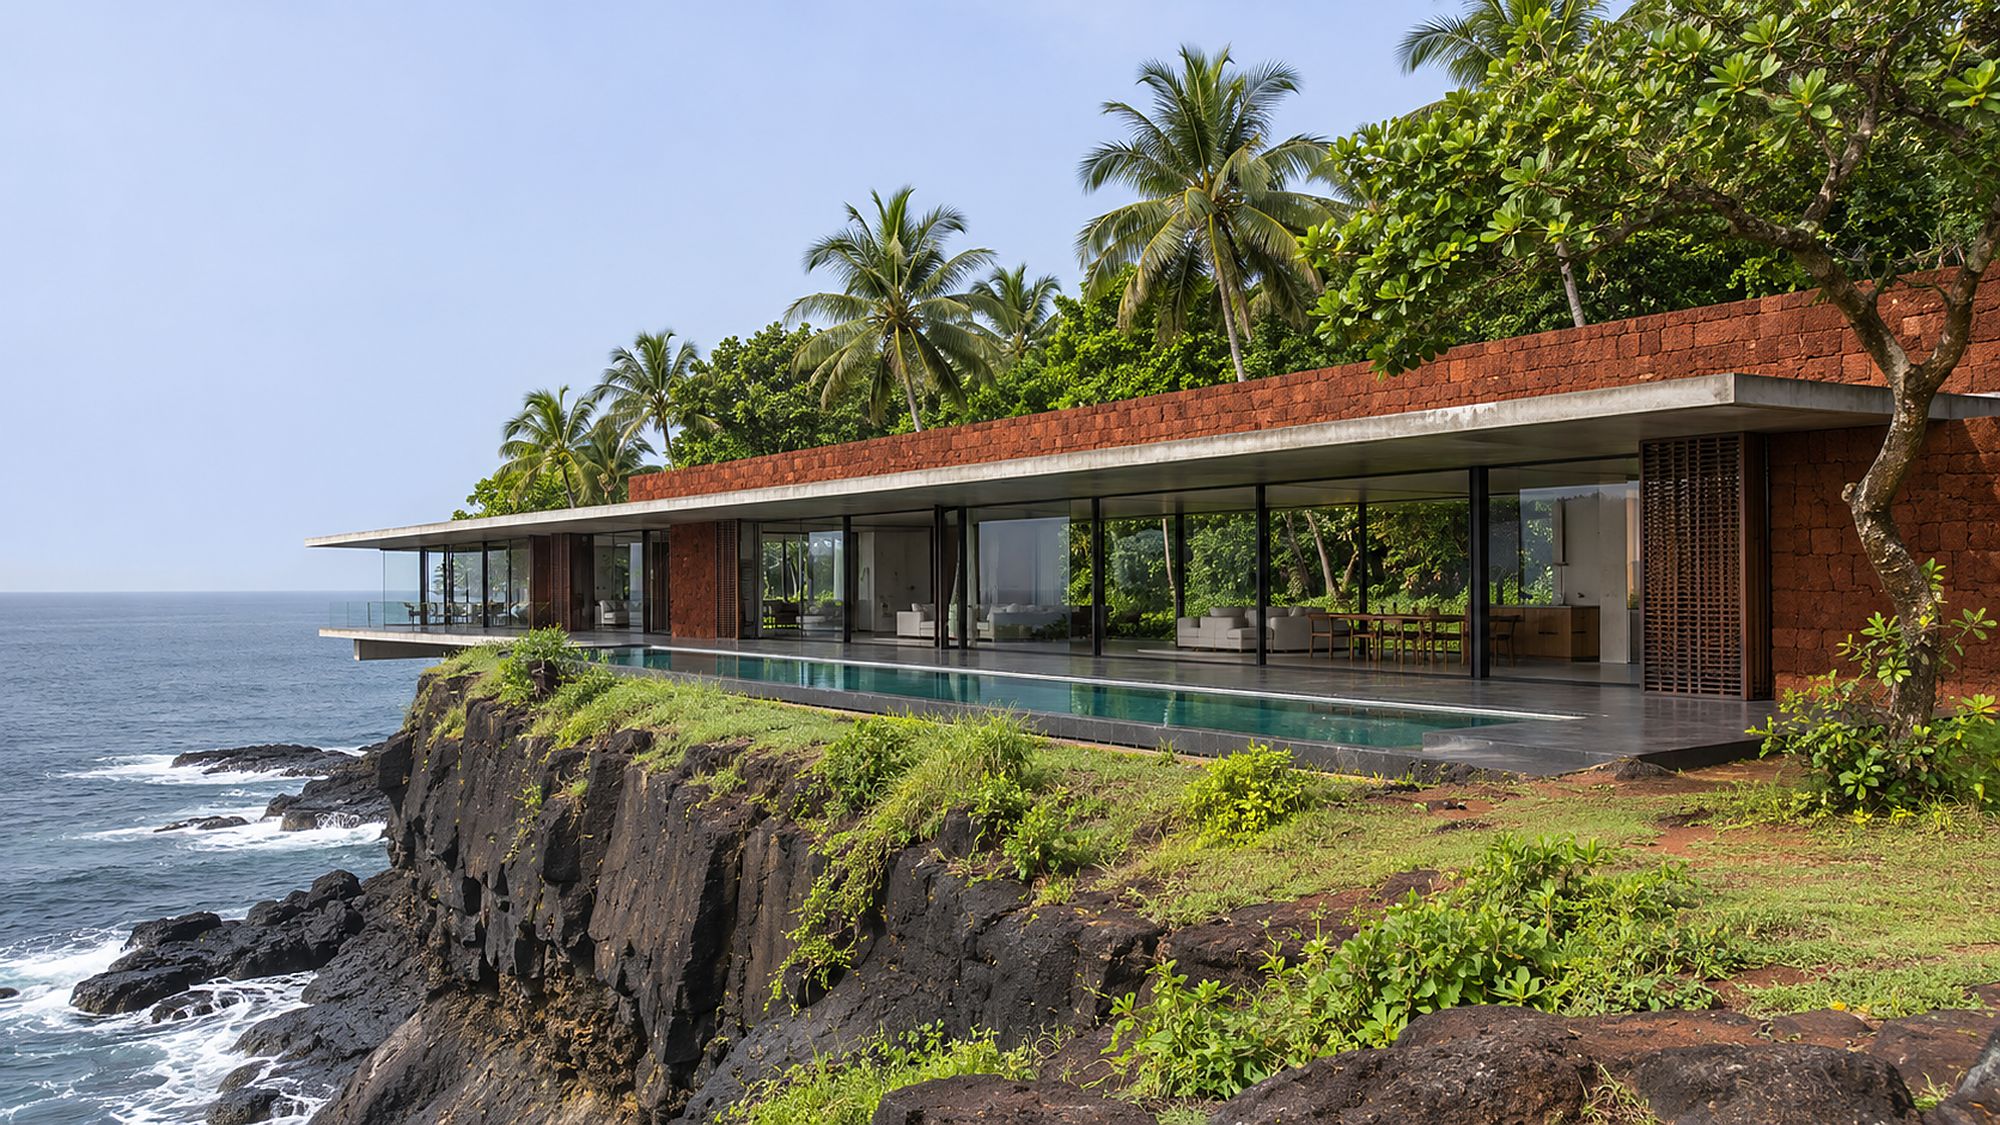
The Headland House along the cliff edge with its lap pool, the far end cantilevered over the sea
House640 sq m
Bedrooms4
Length45 m
Pool25 m
Plots01 and 08
Arrival

You arriveat a wall.

From the land side the house is one plane of red stone, 45 metres long, with a single opening.

Stand in that opening and you see straight through the house to the horizon. The wall keeps the lane, the weather and the afternoon sun behind you.
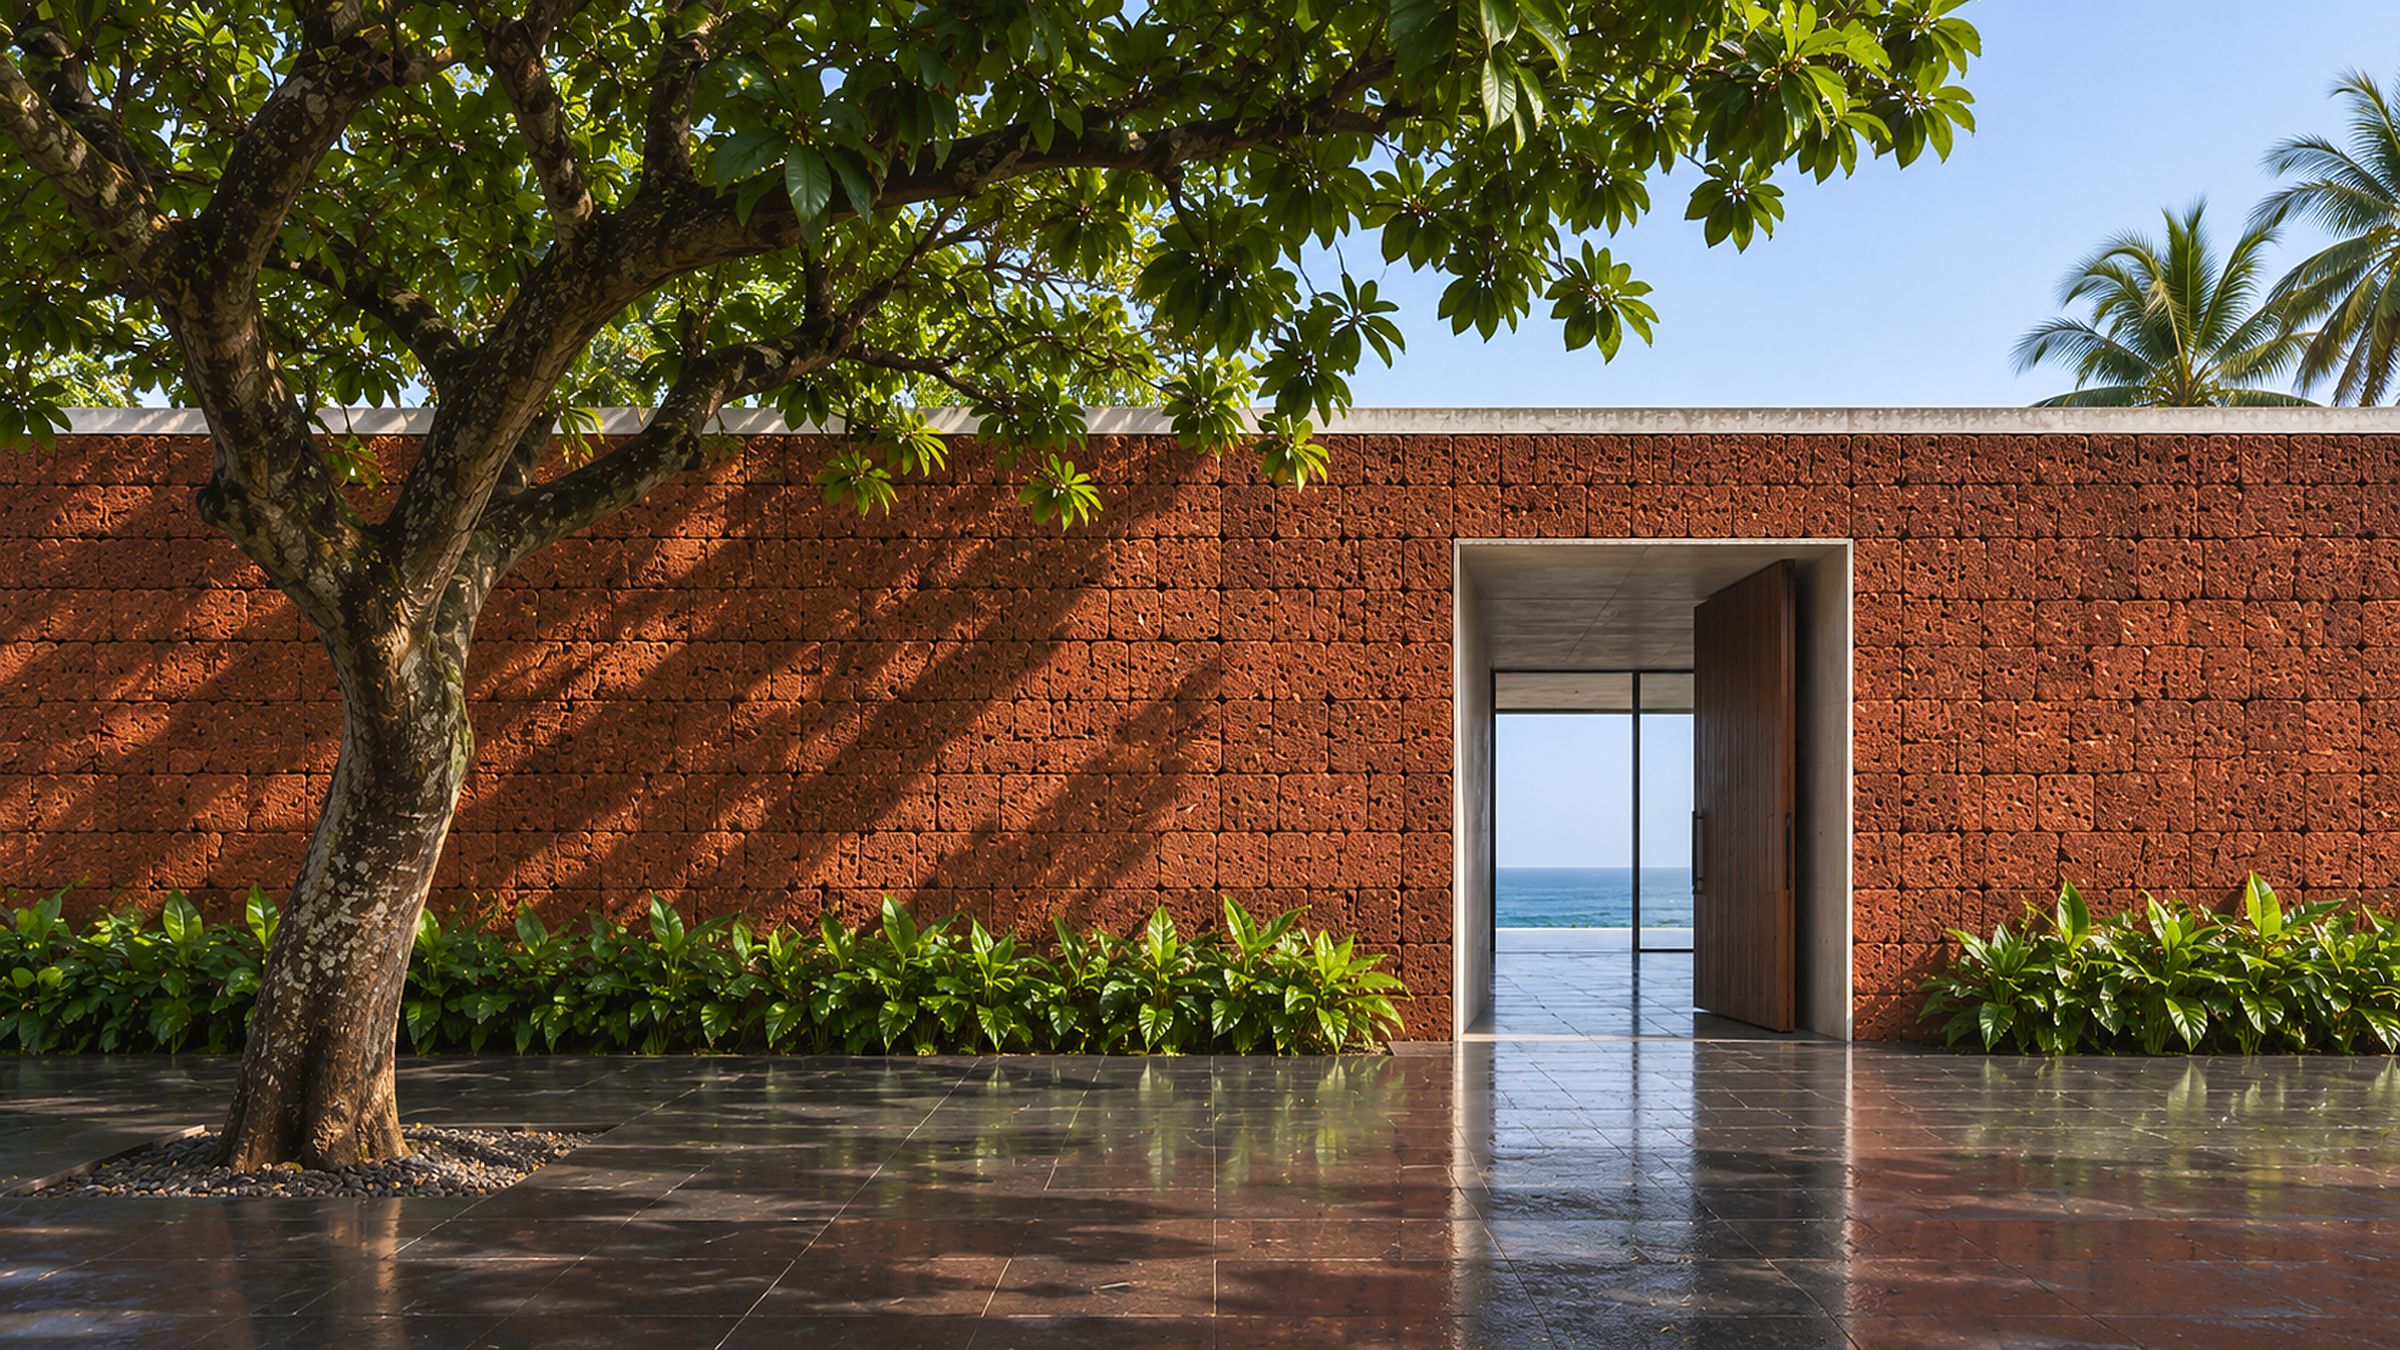
A long laterite wall with one tall opening looking through to the sea, a mango tree in the court
The entry courtWall 4.5 m high
The plan

One room deep,end to end.

Every room opens to the west and backs onto the wall. Nothing in the house is more than nine metres from the sea side.

Cliff edgeLap pool, 25 by 3 mTerrace12 mDining54 sq mLiving126 sq mKitchen38 sq mBed 142 sq mBed 230 sq mBed 330 sq mBed 436 sq m45 m9 mVerandah, 3 m roof overhangLaterite spine wall
Ground floor, the only floorScale 1:200
Inside

The west sideis left open.

The glass slides away completely, so the living room runs onto the verandah and then to the water.

Floors are polished concrete, the ceiling keeps the grain of the boards it was cast against, and the wall behind you is the same stone as outside.
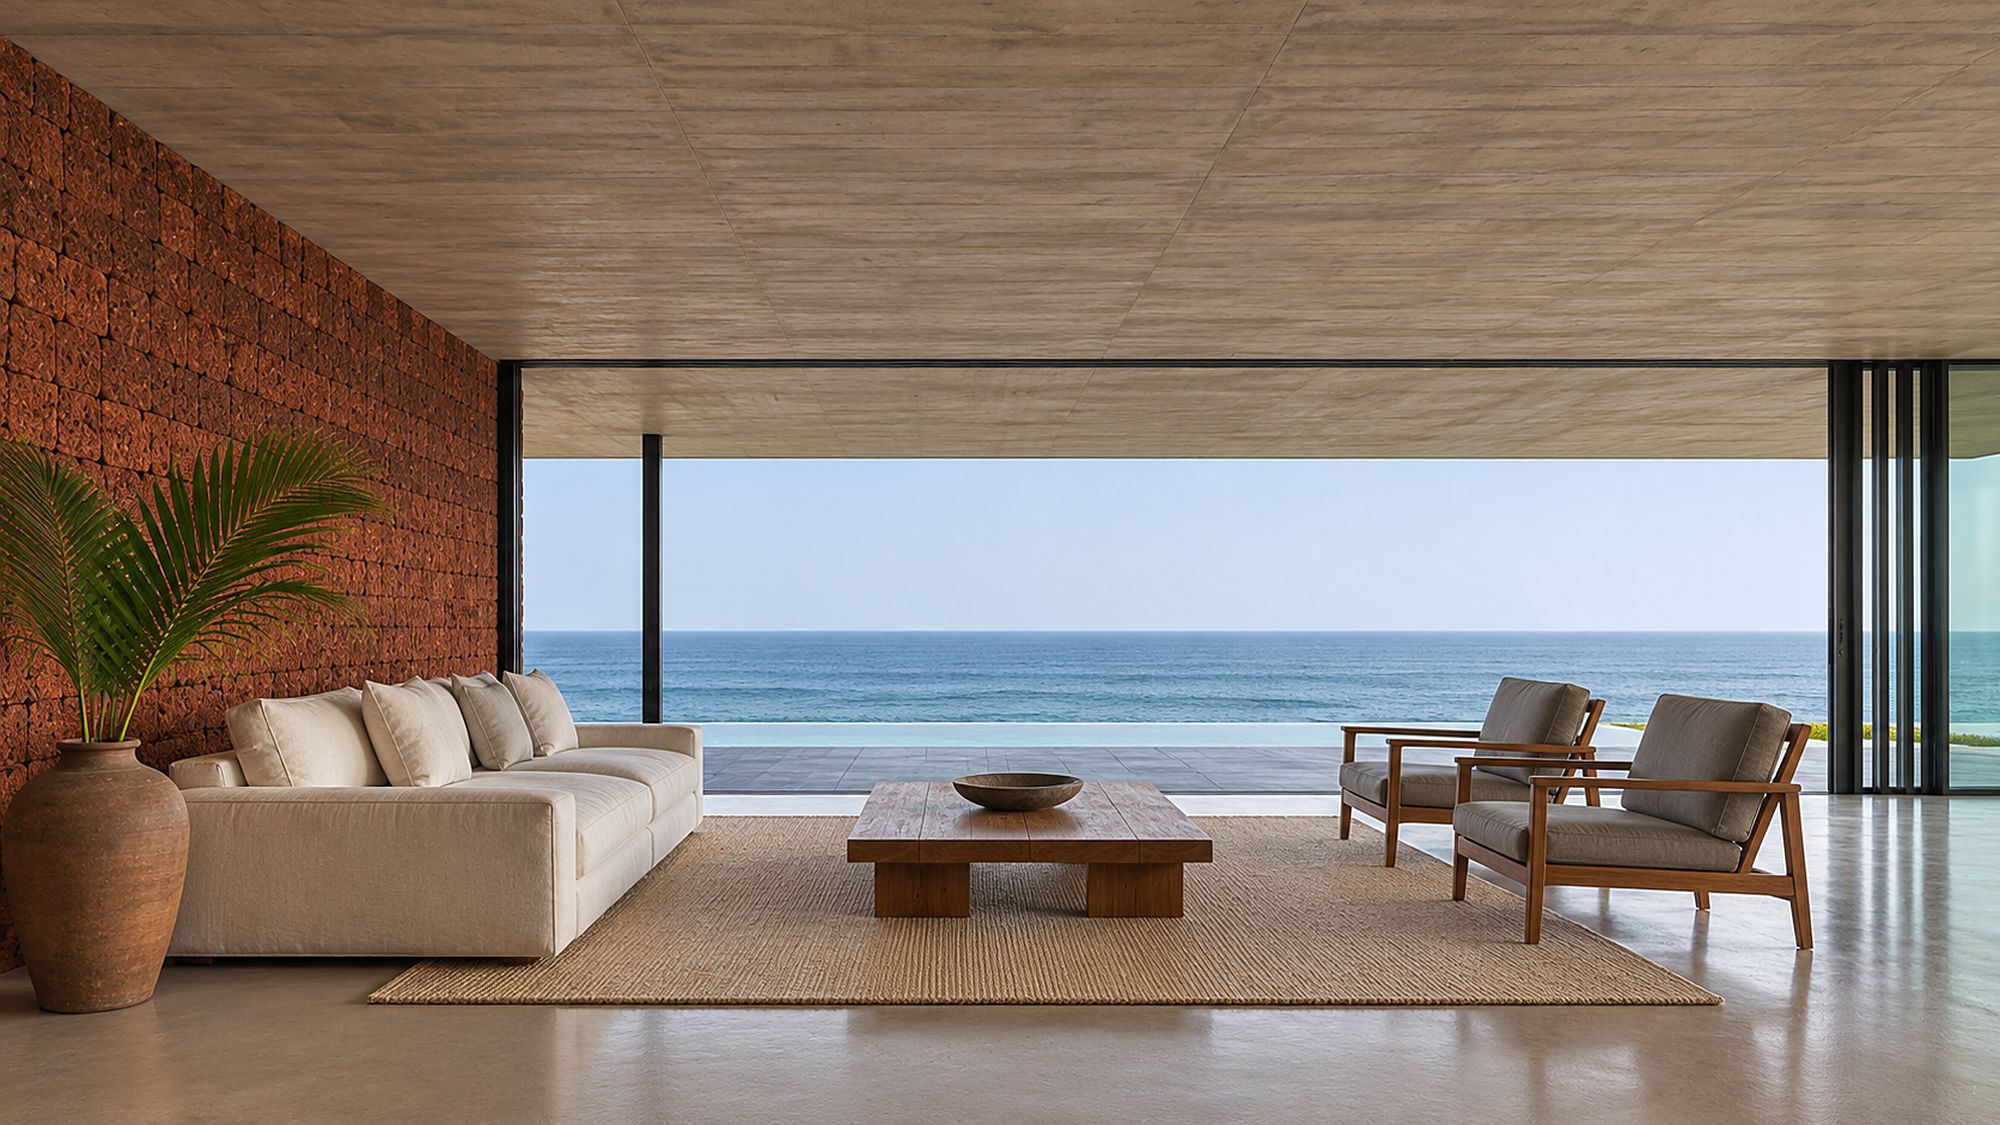
A living room with a laterite wall, a low linen sofa and a full-width opening to the sea
Living room14 by 9 m
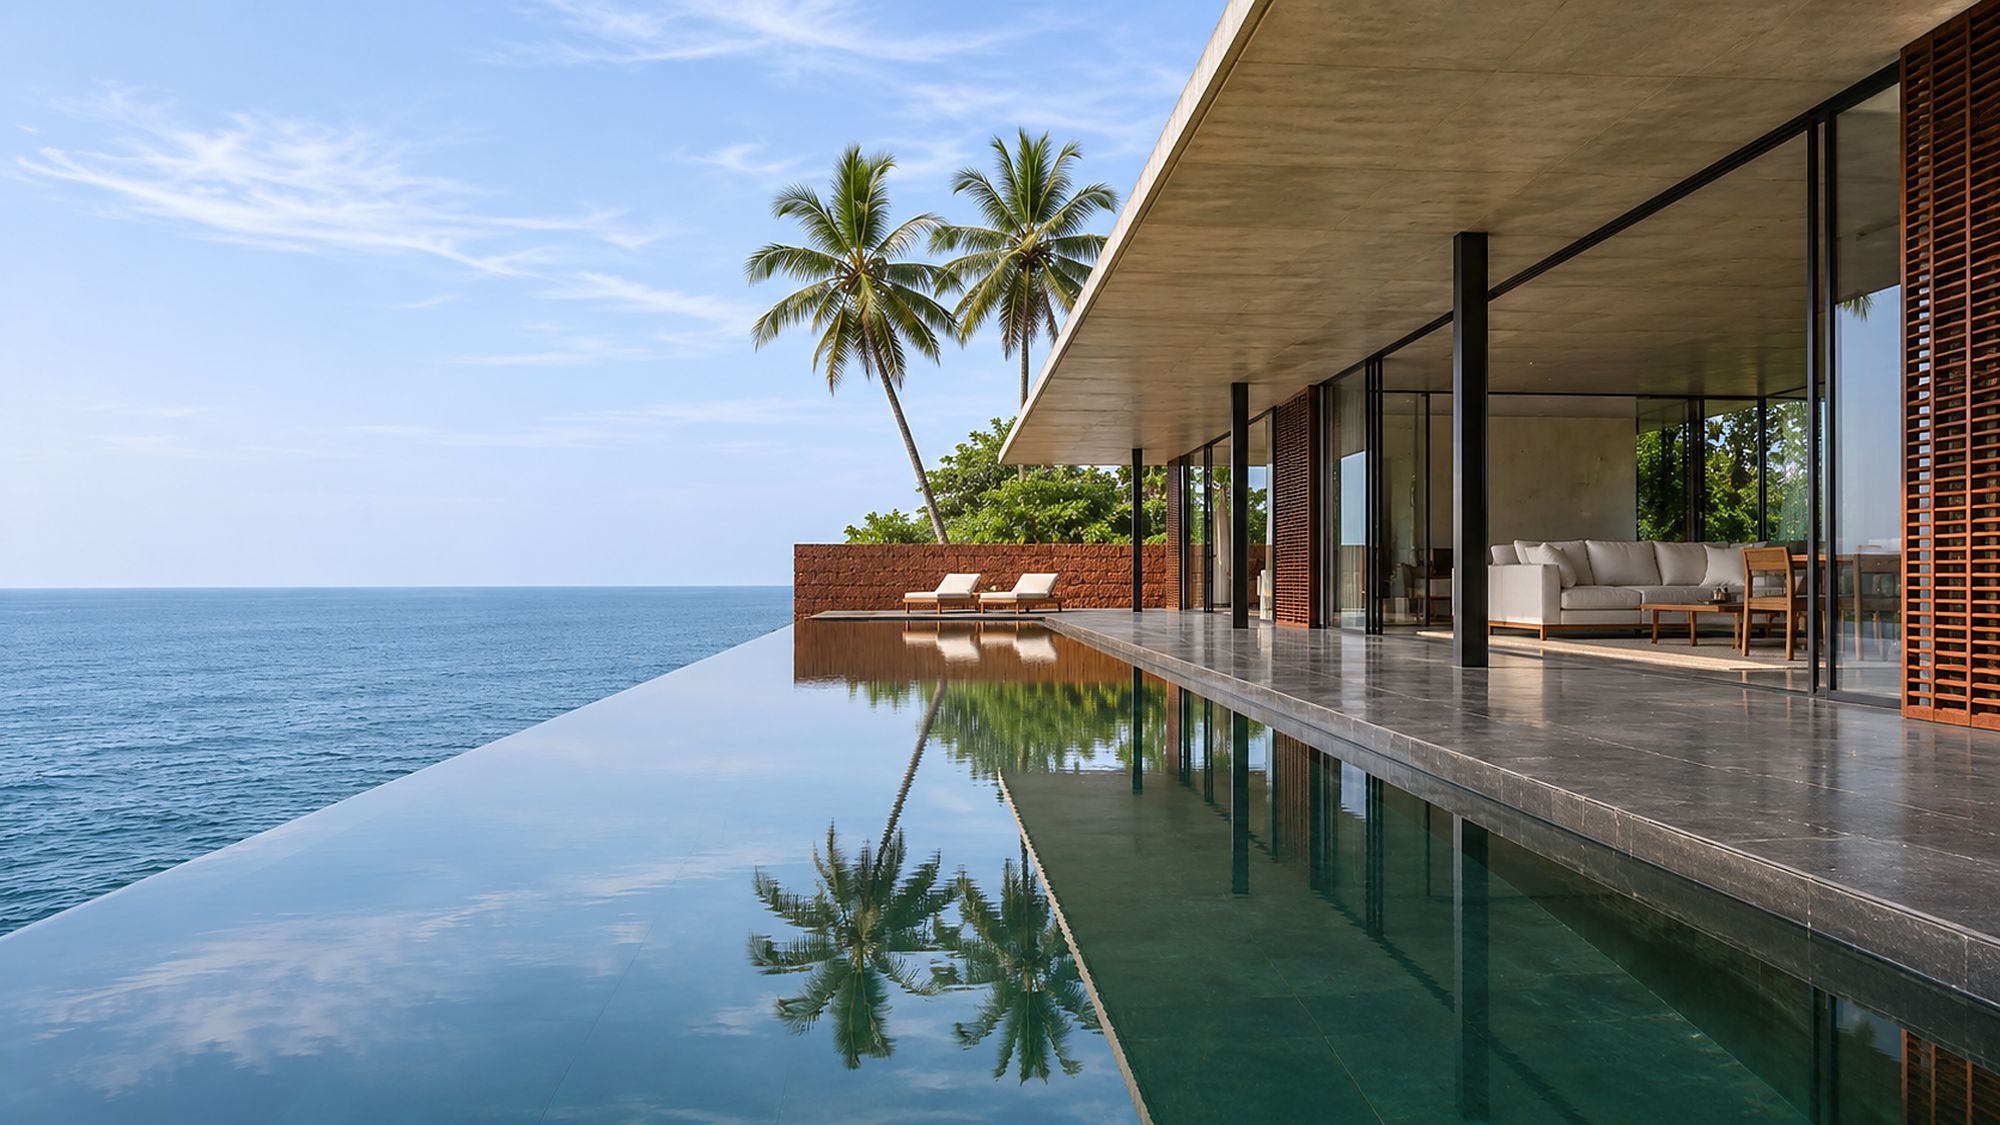
A still pool level with the horizon, reflecting two palms and the roof of the house
Where it stands

Two plotson the cliff.

The Headland House is built only where the rock allows a cantilever. That is two places on the estate.

01Reserved
Plot
5,240 sq m
Floor level
14.2 m
Nearest house
165 m
Faces
West
Find it on the plan
08Available
Plot
5,960 sq m
Floor level
12.8 m
Nearest house
135 m
Faces
West
Find it on the plan

Come andwalk it.

Arrange a visit